

This is success.
First-class meetings and events. In South Tyrol.

This is excellence
International conference, small-scale meeting, or corporate event? The MEC is located in the south of Bolzano, in a prime location: quick access from the A22 motorway, railway station, and airport, with Germany and Austria only 100km away and parking on site. Then you choose the format: 10 modular rooms, state-of-the-art equipment with specialised support, catering, and all-inclusive service with possible overnight stay at Four Points by Sheraton Bolzano.

This is flexibility
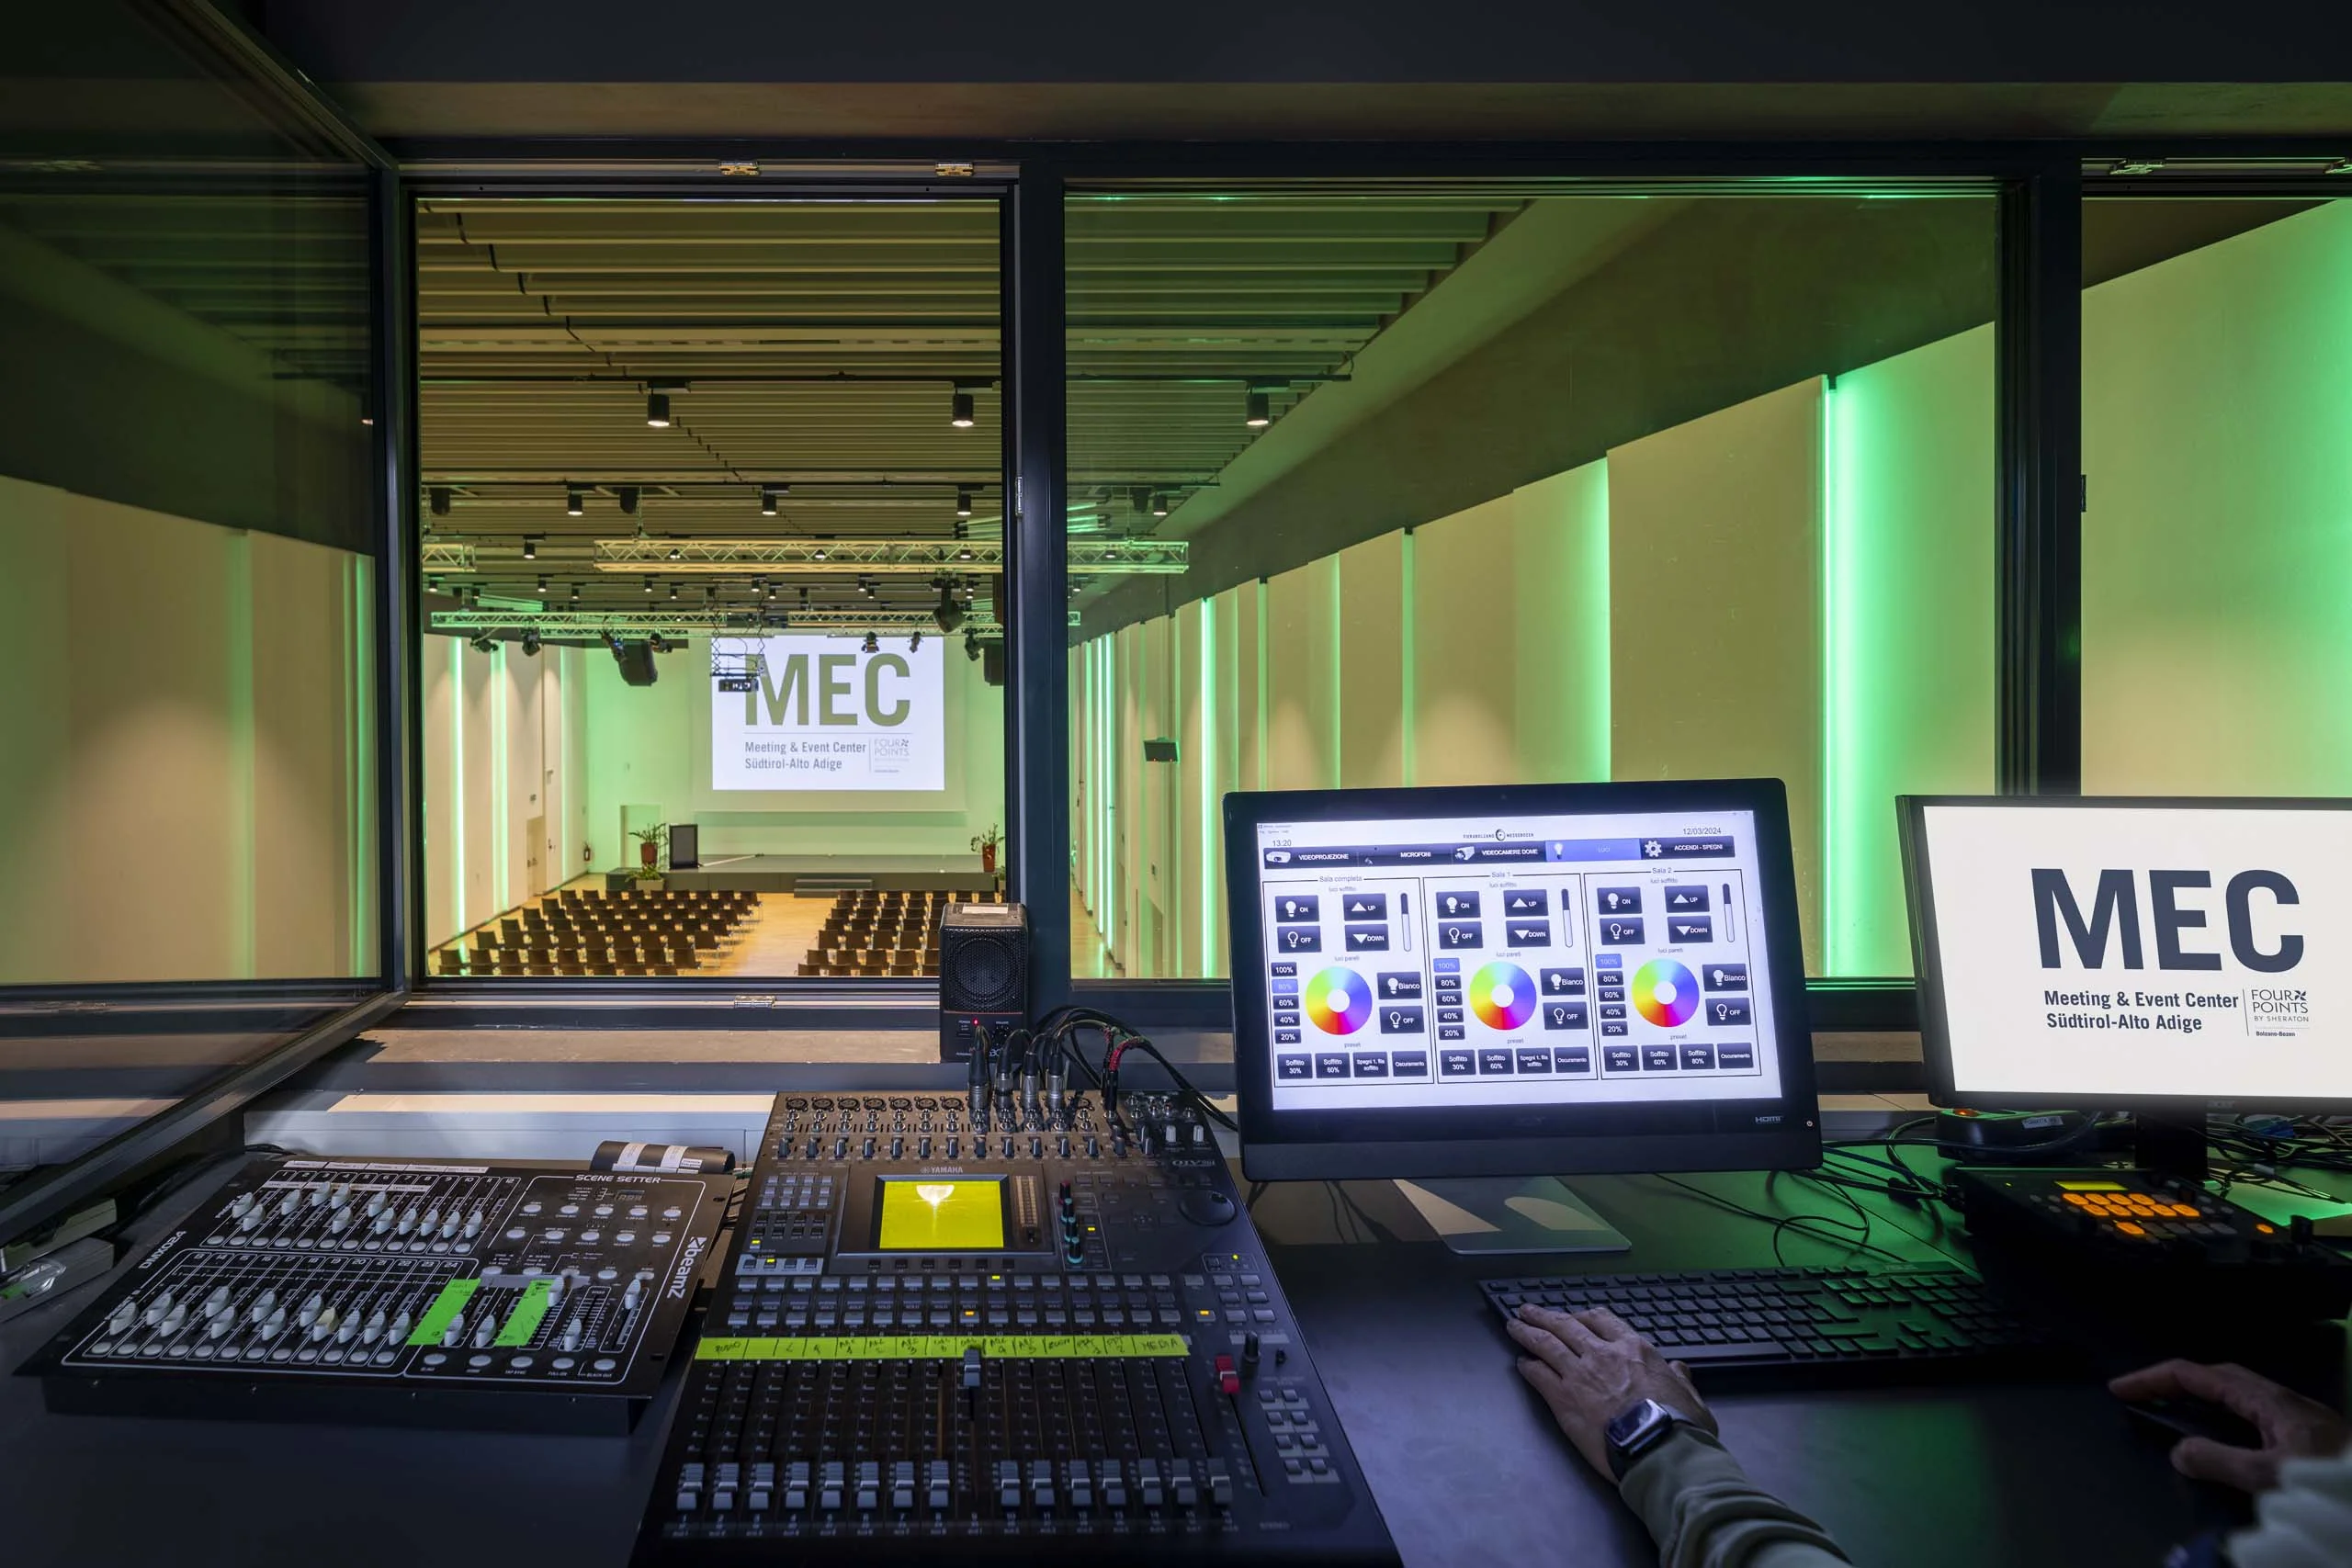
At the MEC you can choose from 10 meeting rooms, from 8 to 500 people, with natural light or modern lighting and flexible set-ups. What if your event is hybrid, with video conferencing and live streaming? Thanks to specialised technicians and state-of-the-art equipment, everything runs smoothly and professionally. Of course, the technical equipment is impeccable and we will make sure to fulfil all your requests.

This is service
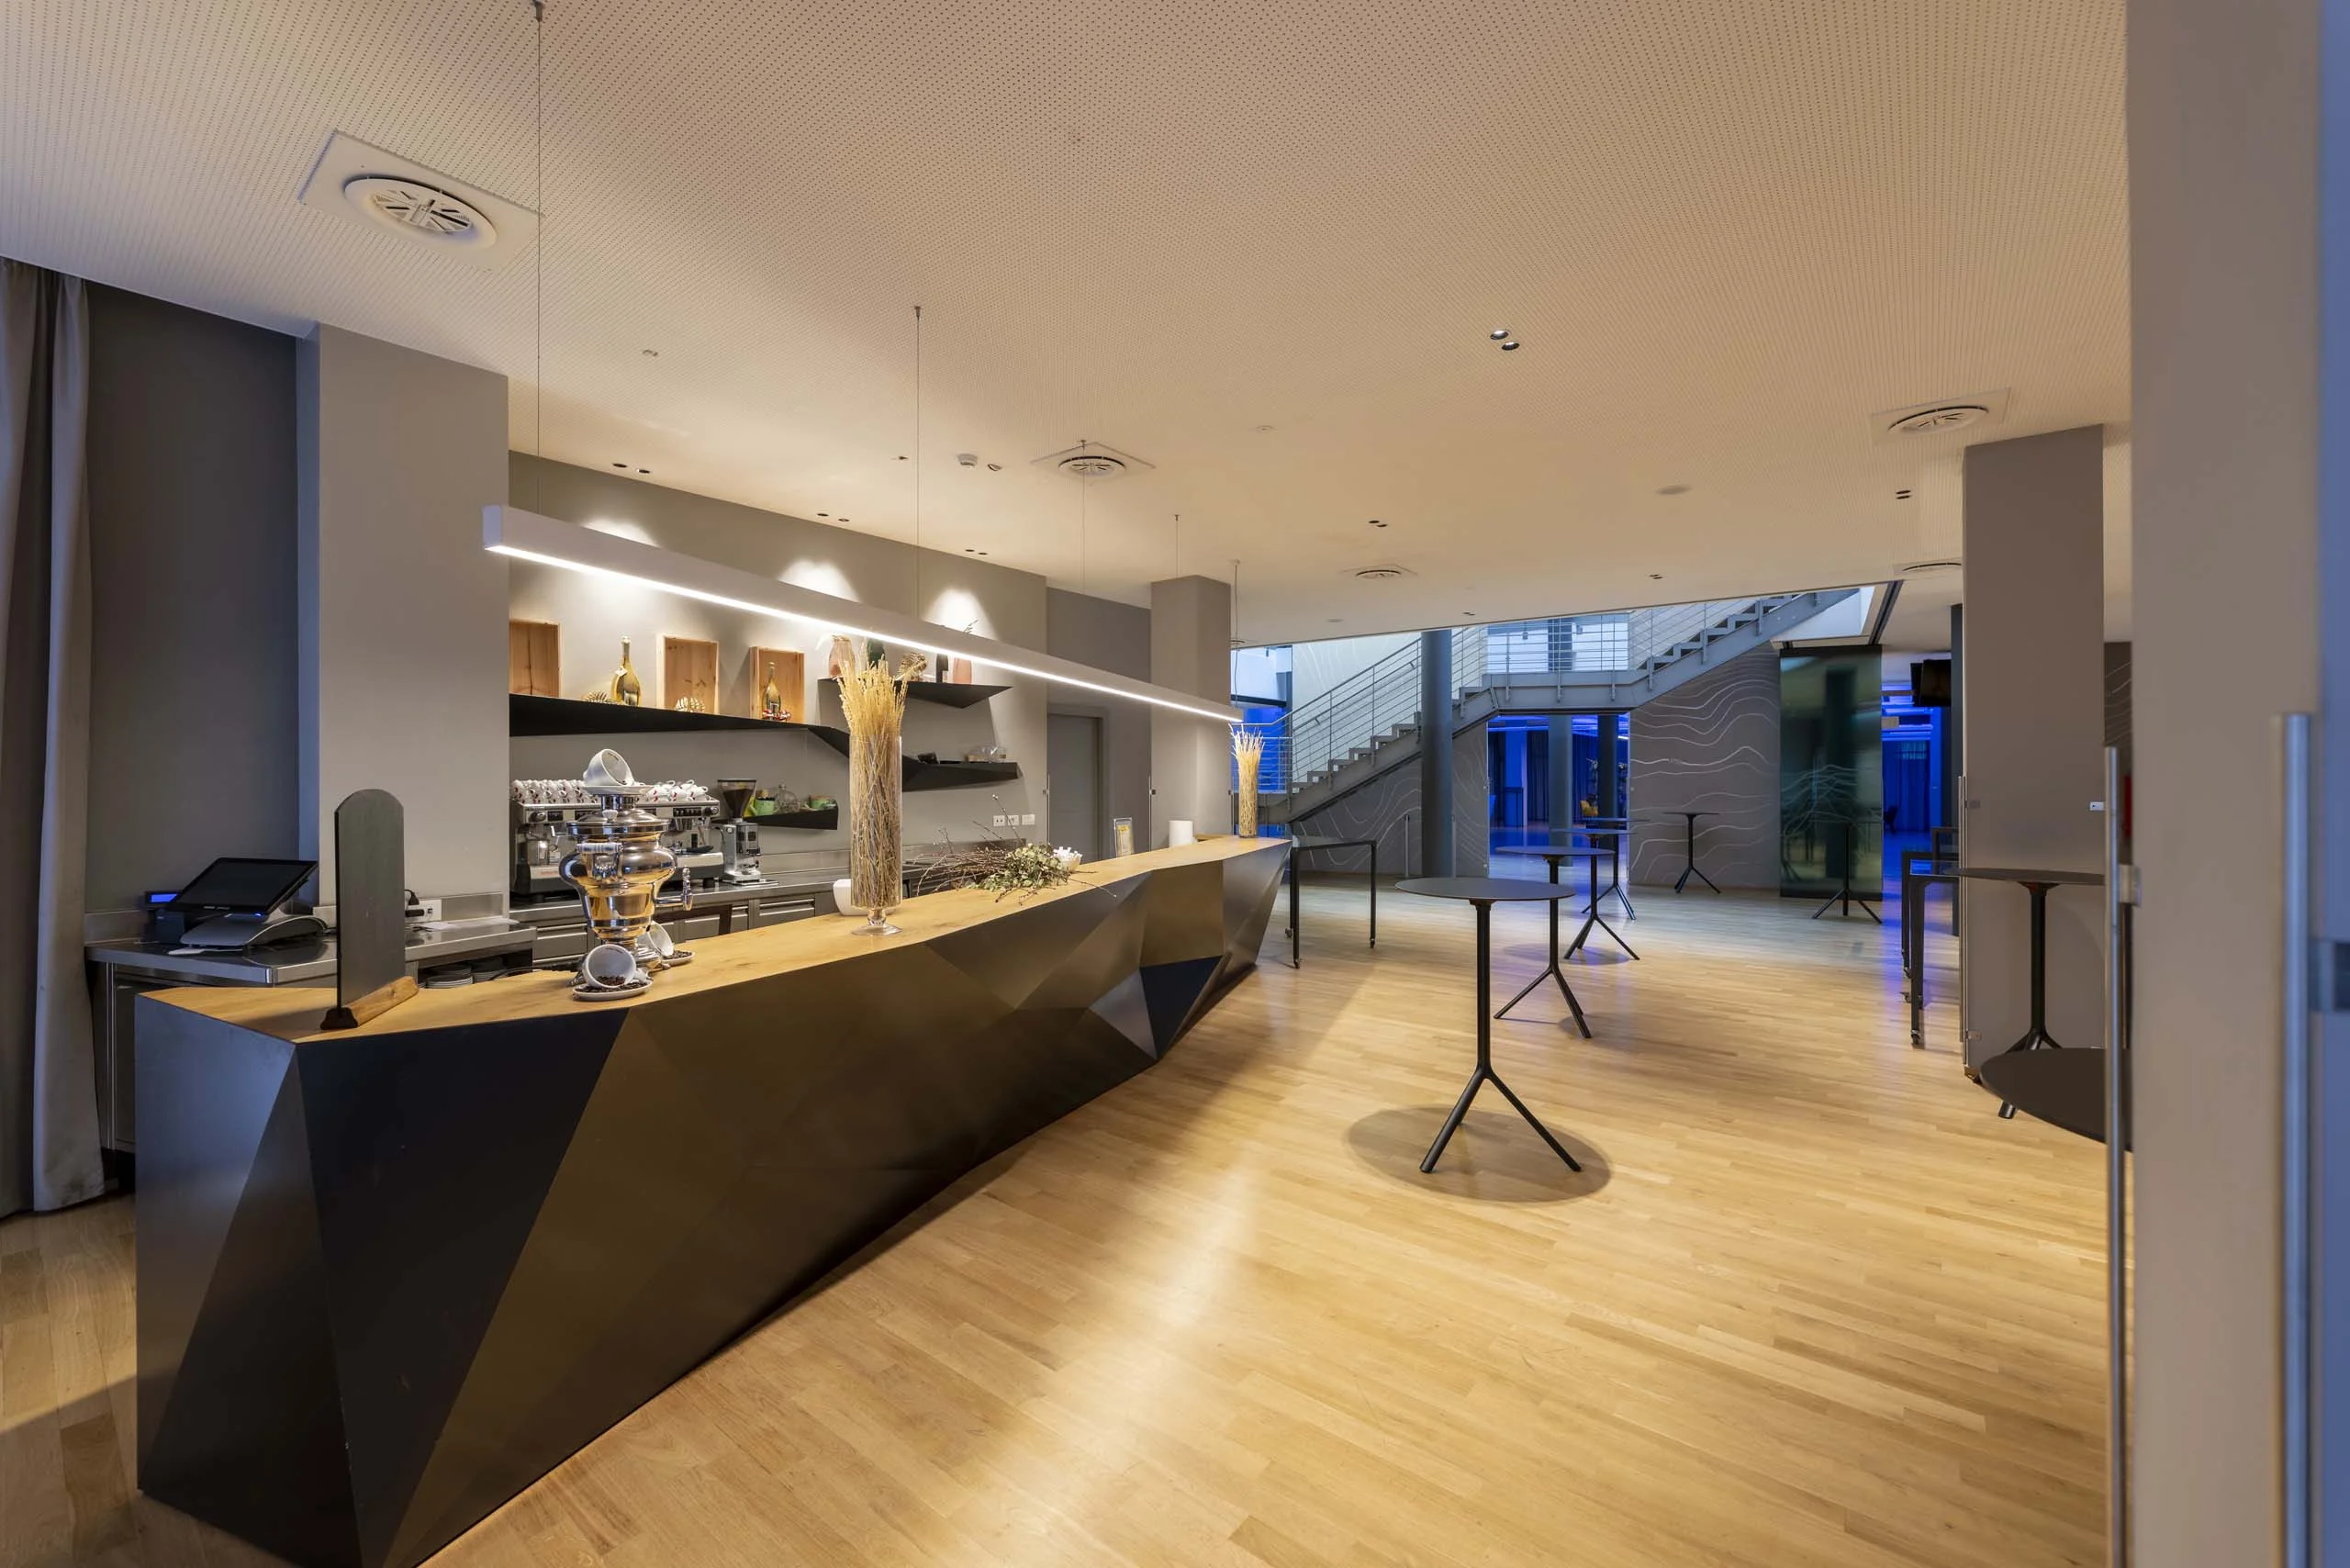
Coffee break, open bar, gala dinner, or a networking moment between sessions? At the MEC you can build your event with flexible spaces and catering that follows the rhythm of the day, from the reception to the last toast. And if the programme is extended, the Four Points by Sheraton Bolzano is directly connected: 189 rooms, restaurant, bar, and wellness area, all at your fingertips.
Ready for a virtual tour of the MEC?
Rooms at the MEC


The front part of the Ortles room: multipurpose for meetings, workshops, exhibitions. Setup can be customised as required. On the first floor of the MEC. Ideal for gala dinners for up to 150 guests.

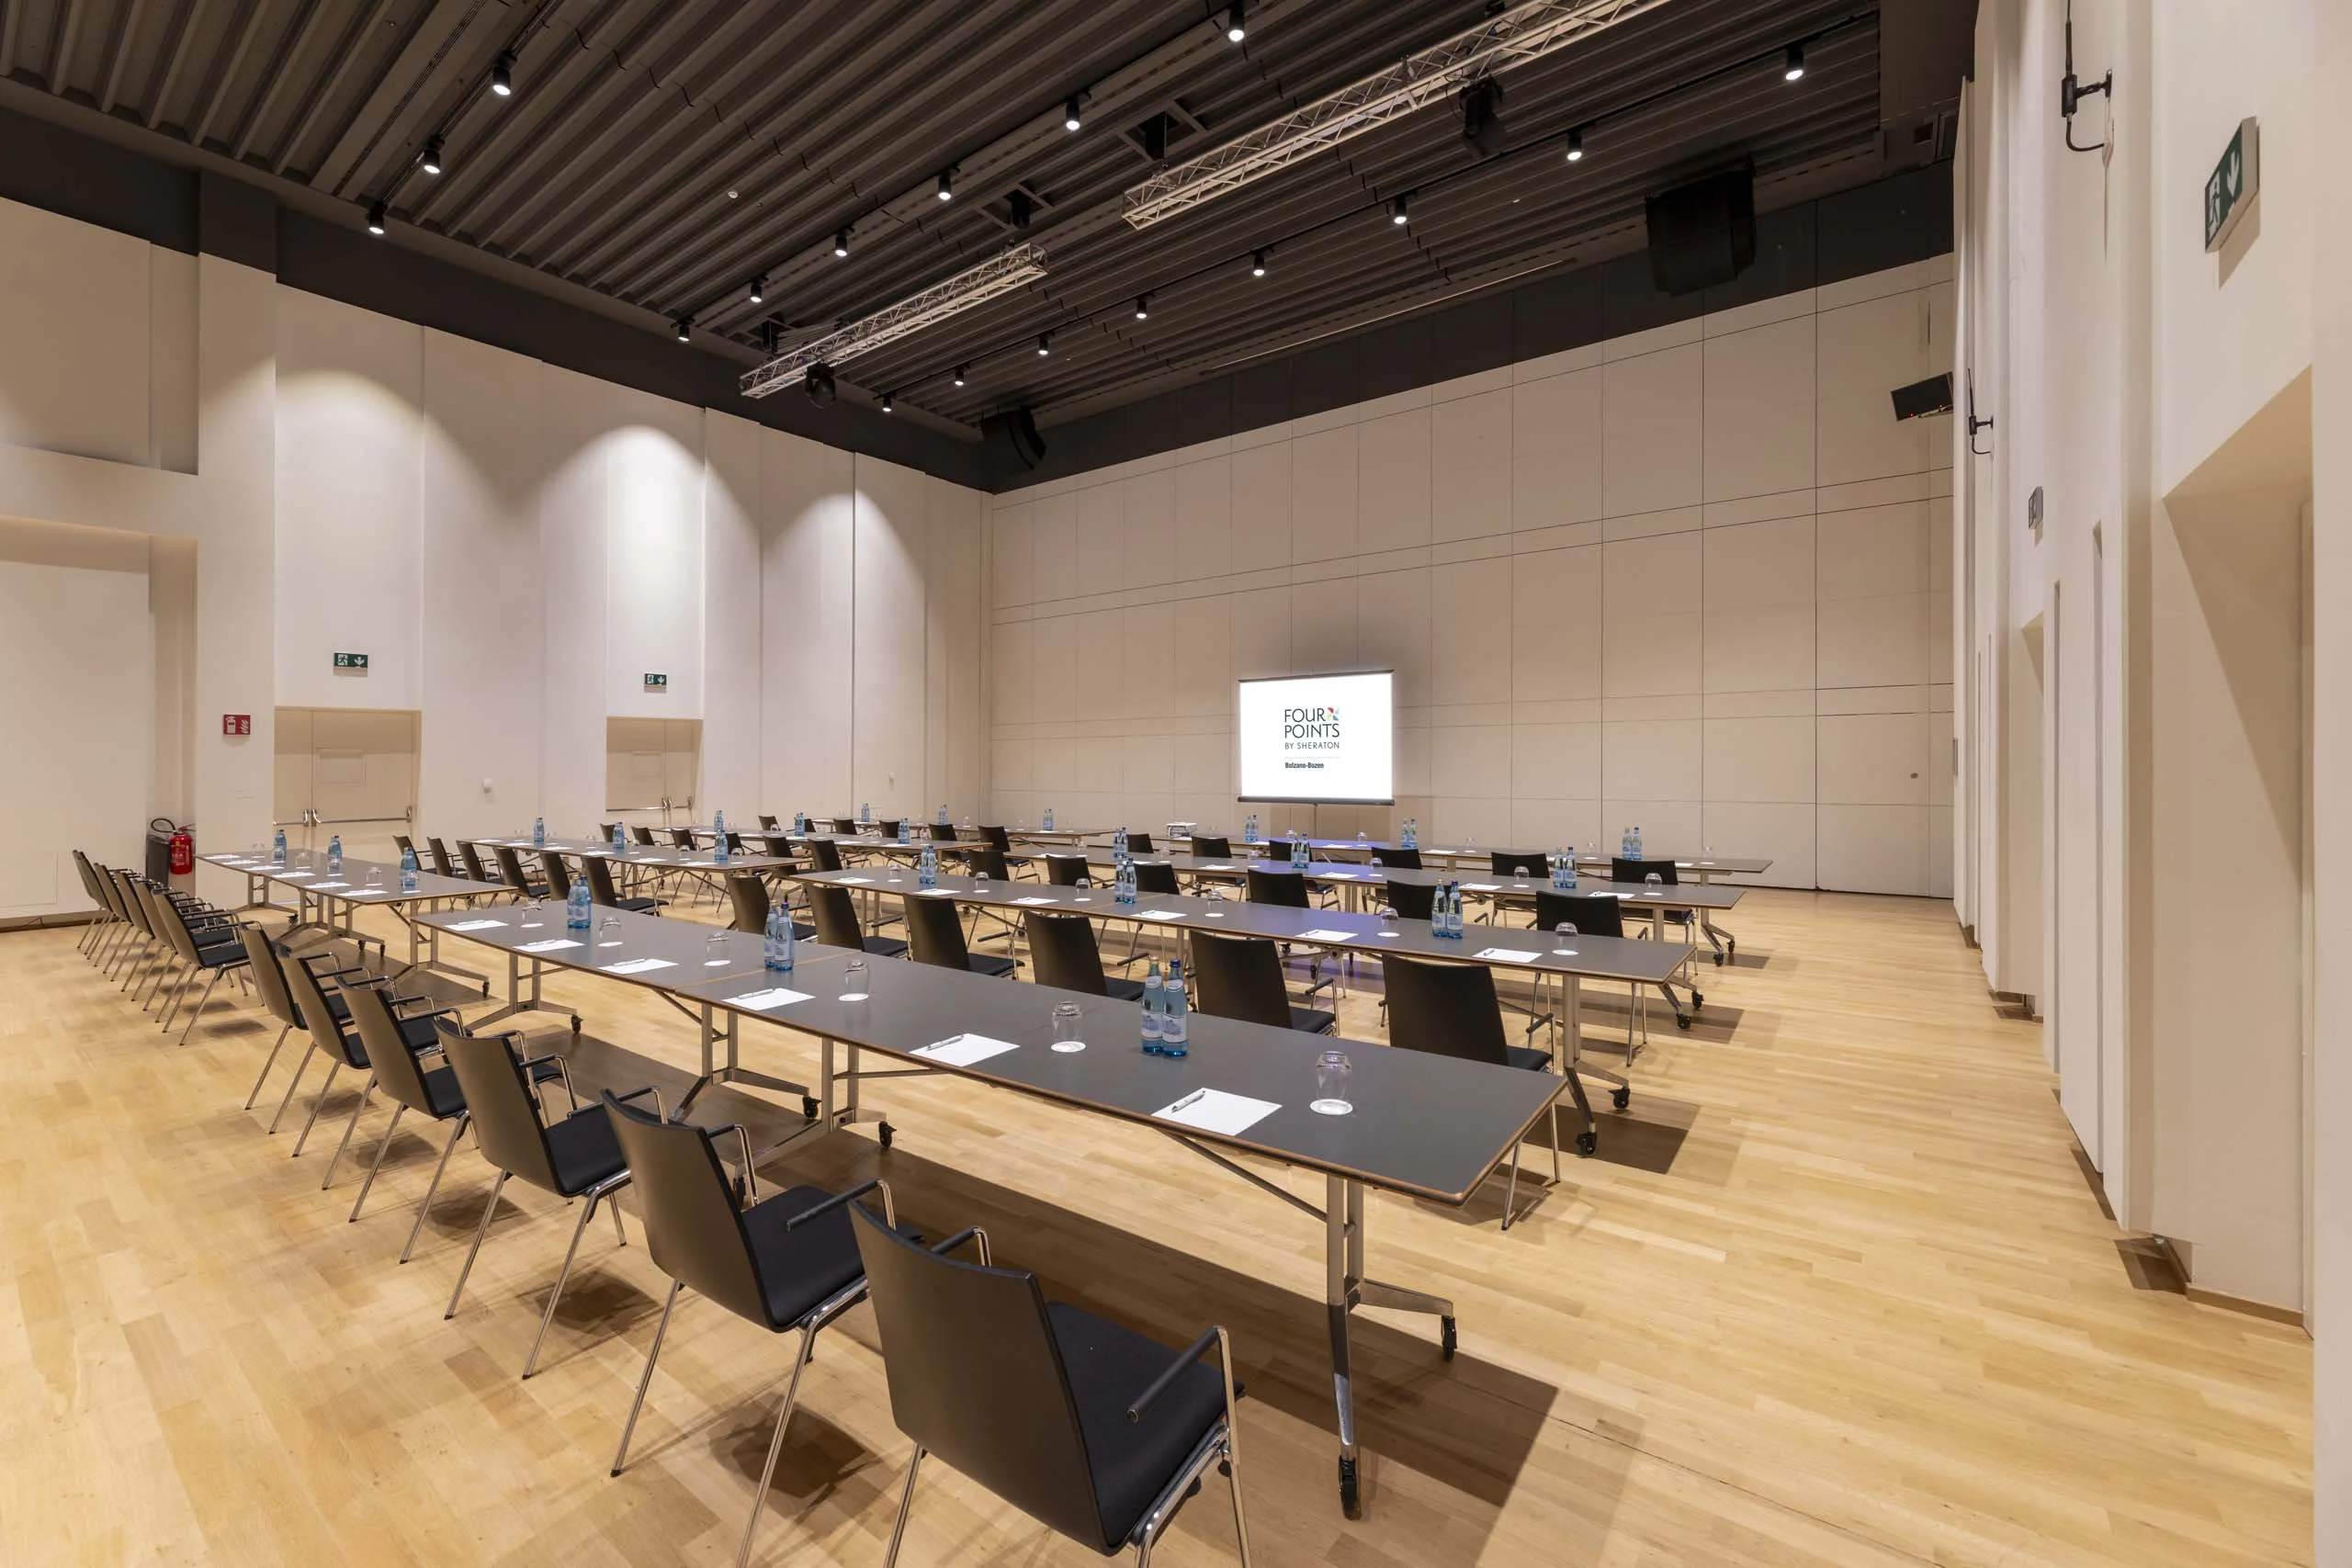
The back part of the Ortles room is versatile, suitable for various meeting needs, from product presentations to training courses, and can accommodate up to 200 people.
Its layout also makes it ideal as an exhibition space.


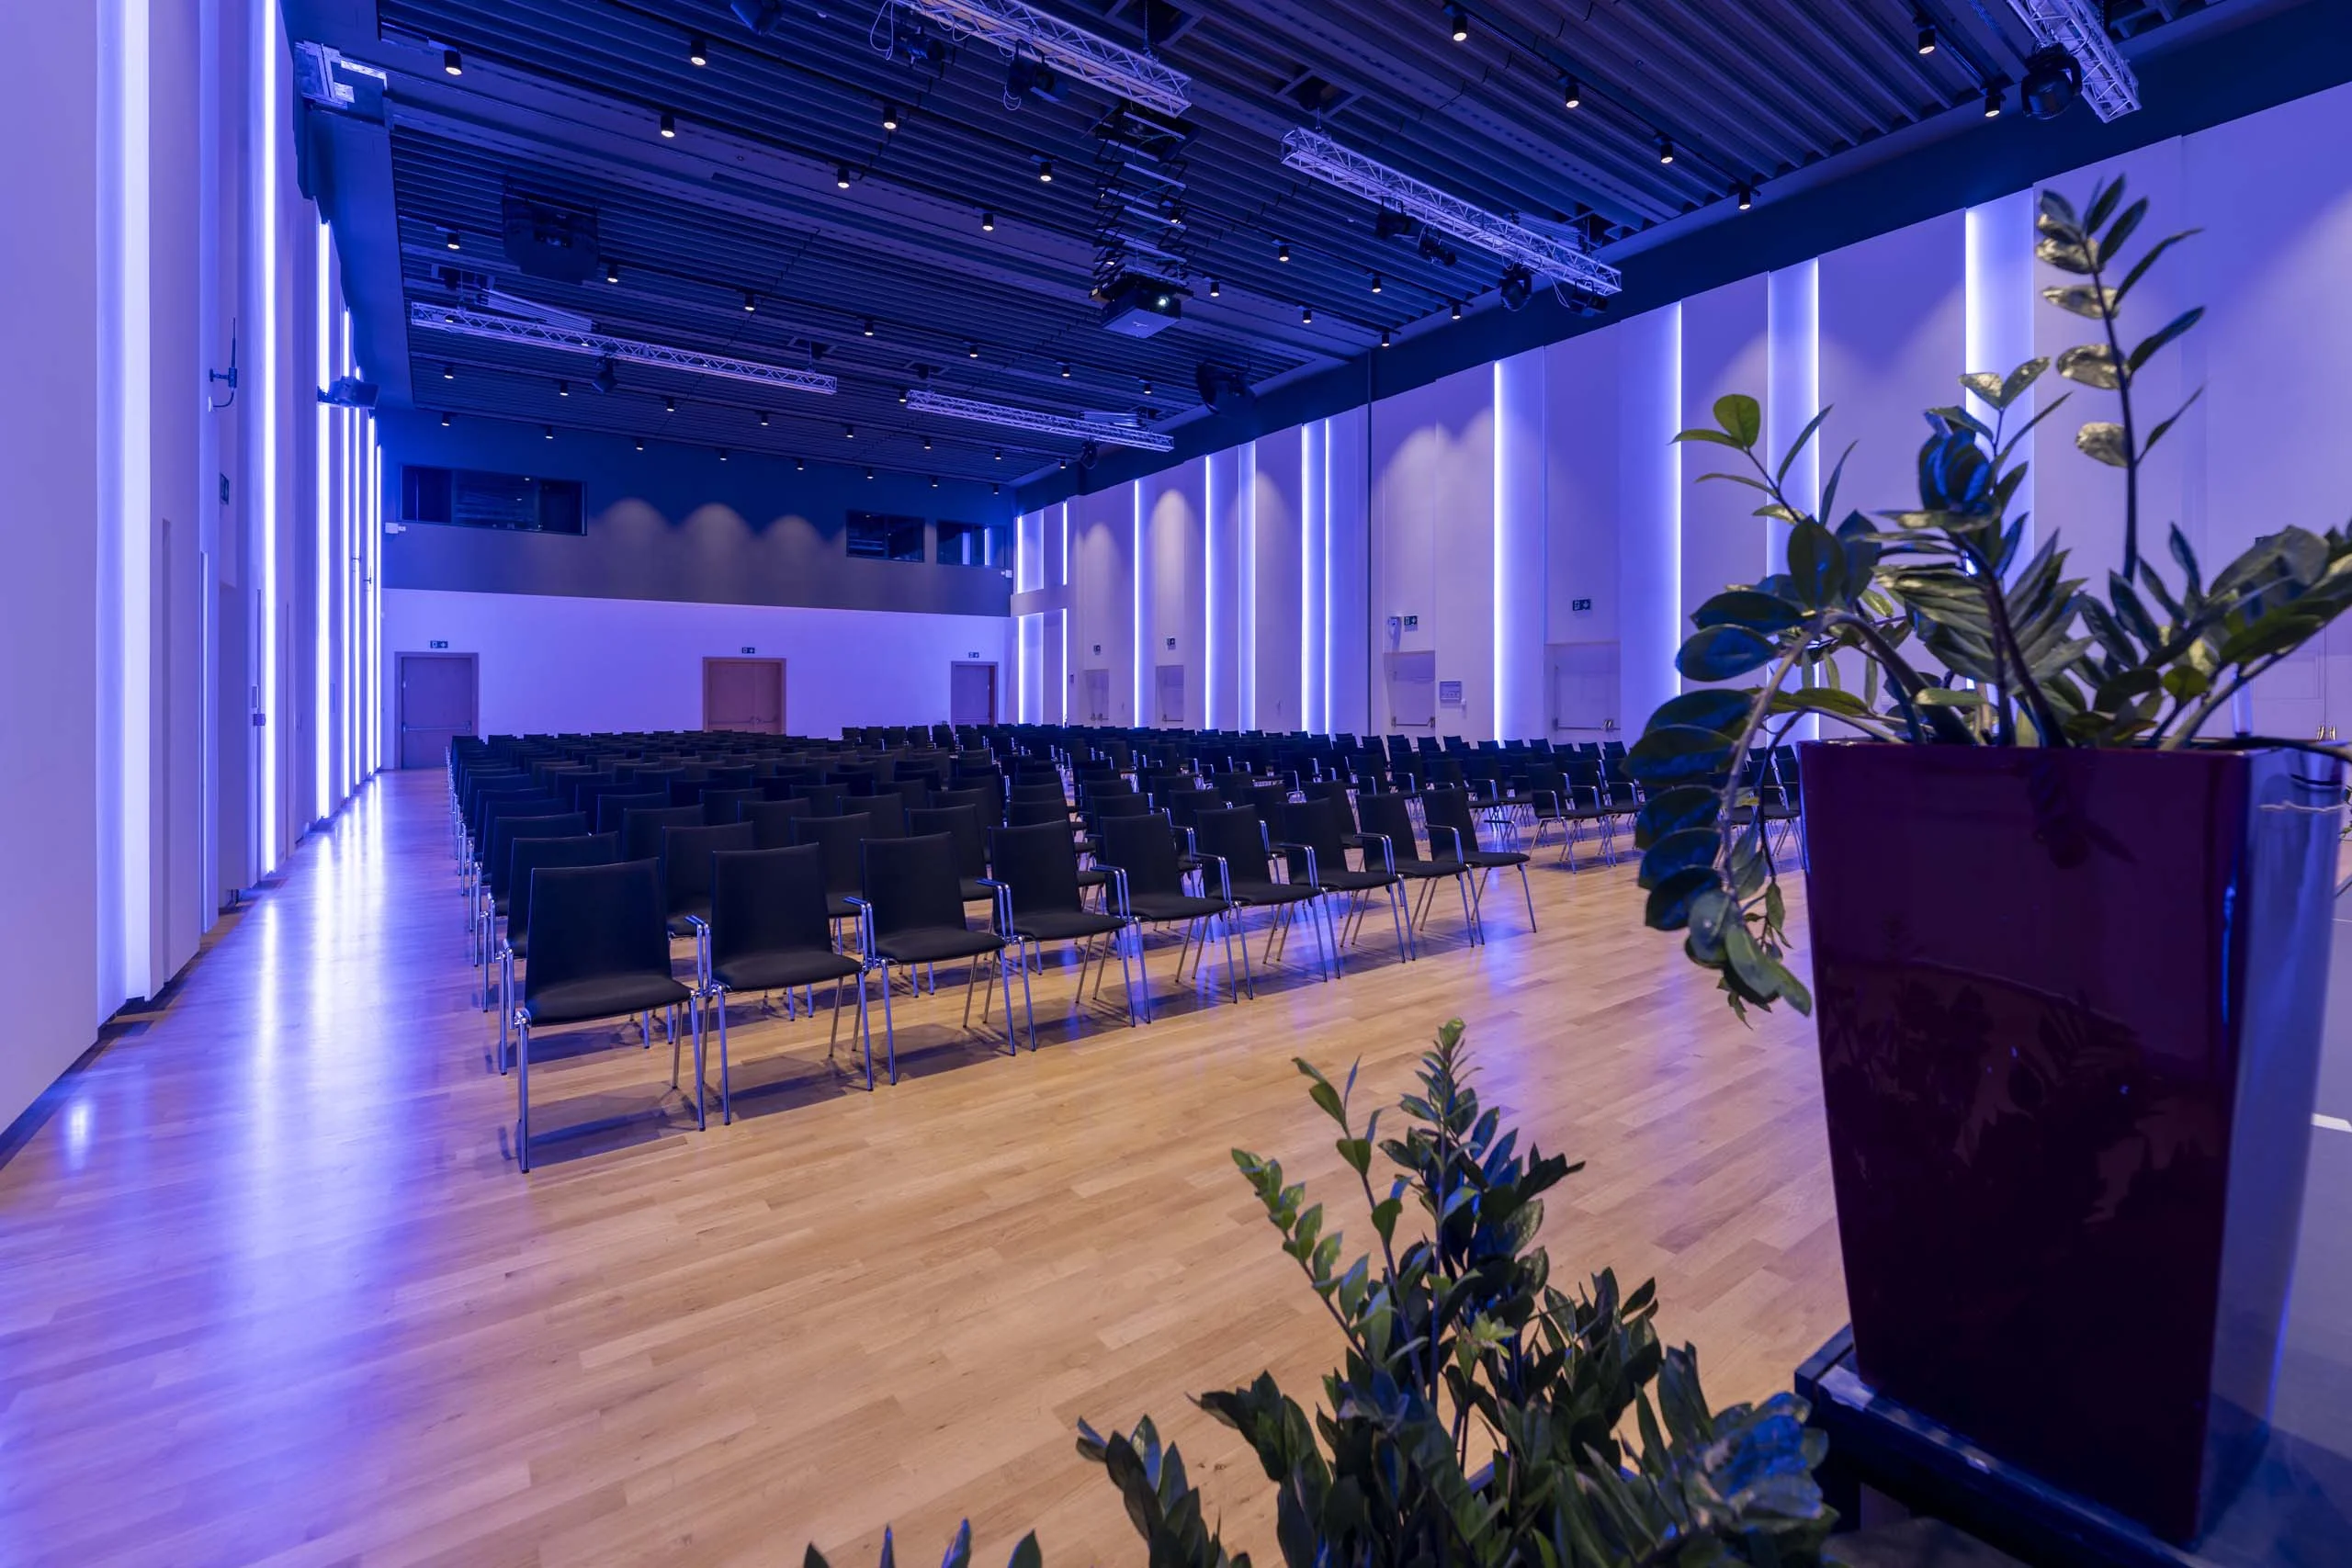
This spacious meeting room can accommodate up to 500 people in theatre-style seating. With its 8 metre high ceilings and modular stage, Ortles 1+2 is perfect for conventions, meetings, and workshops. Its size allows for maximum customisation of fittings.
The meeting room is equipped with two simultaneous translation booths and is located next to the foyer, which can also be used as an exhibition space.
Ortles 1+2 is located on the first floor of the MEC and can also be requested for gala dinners.

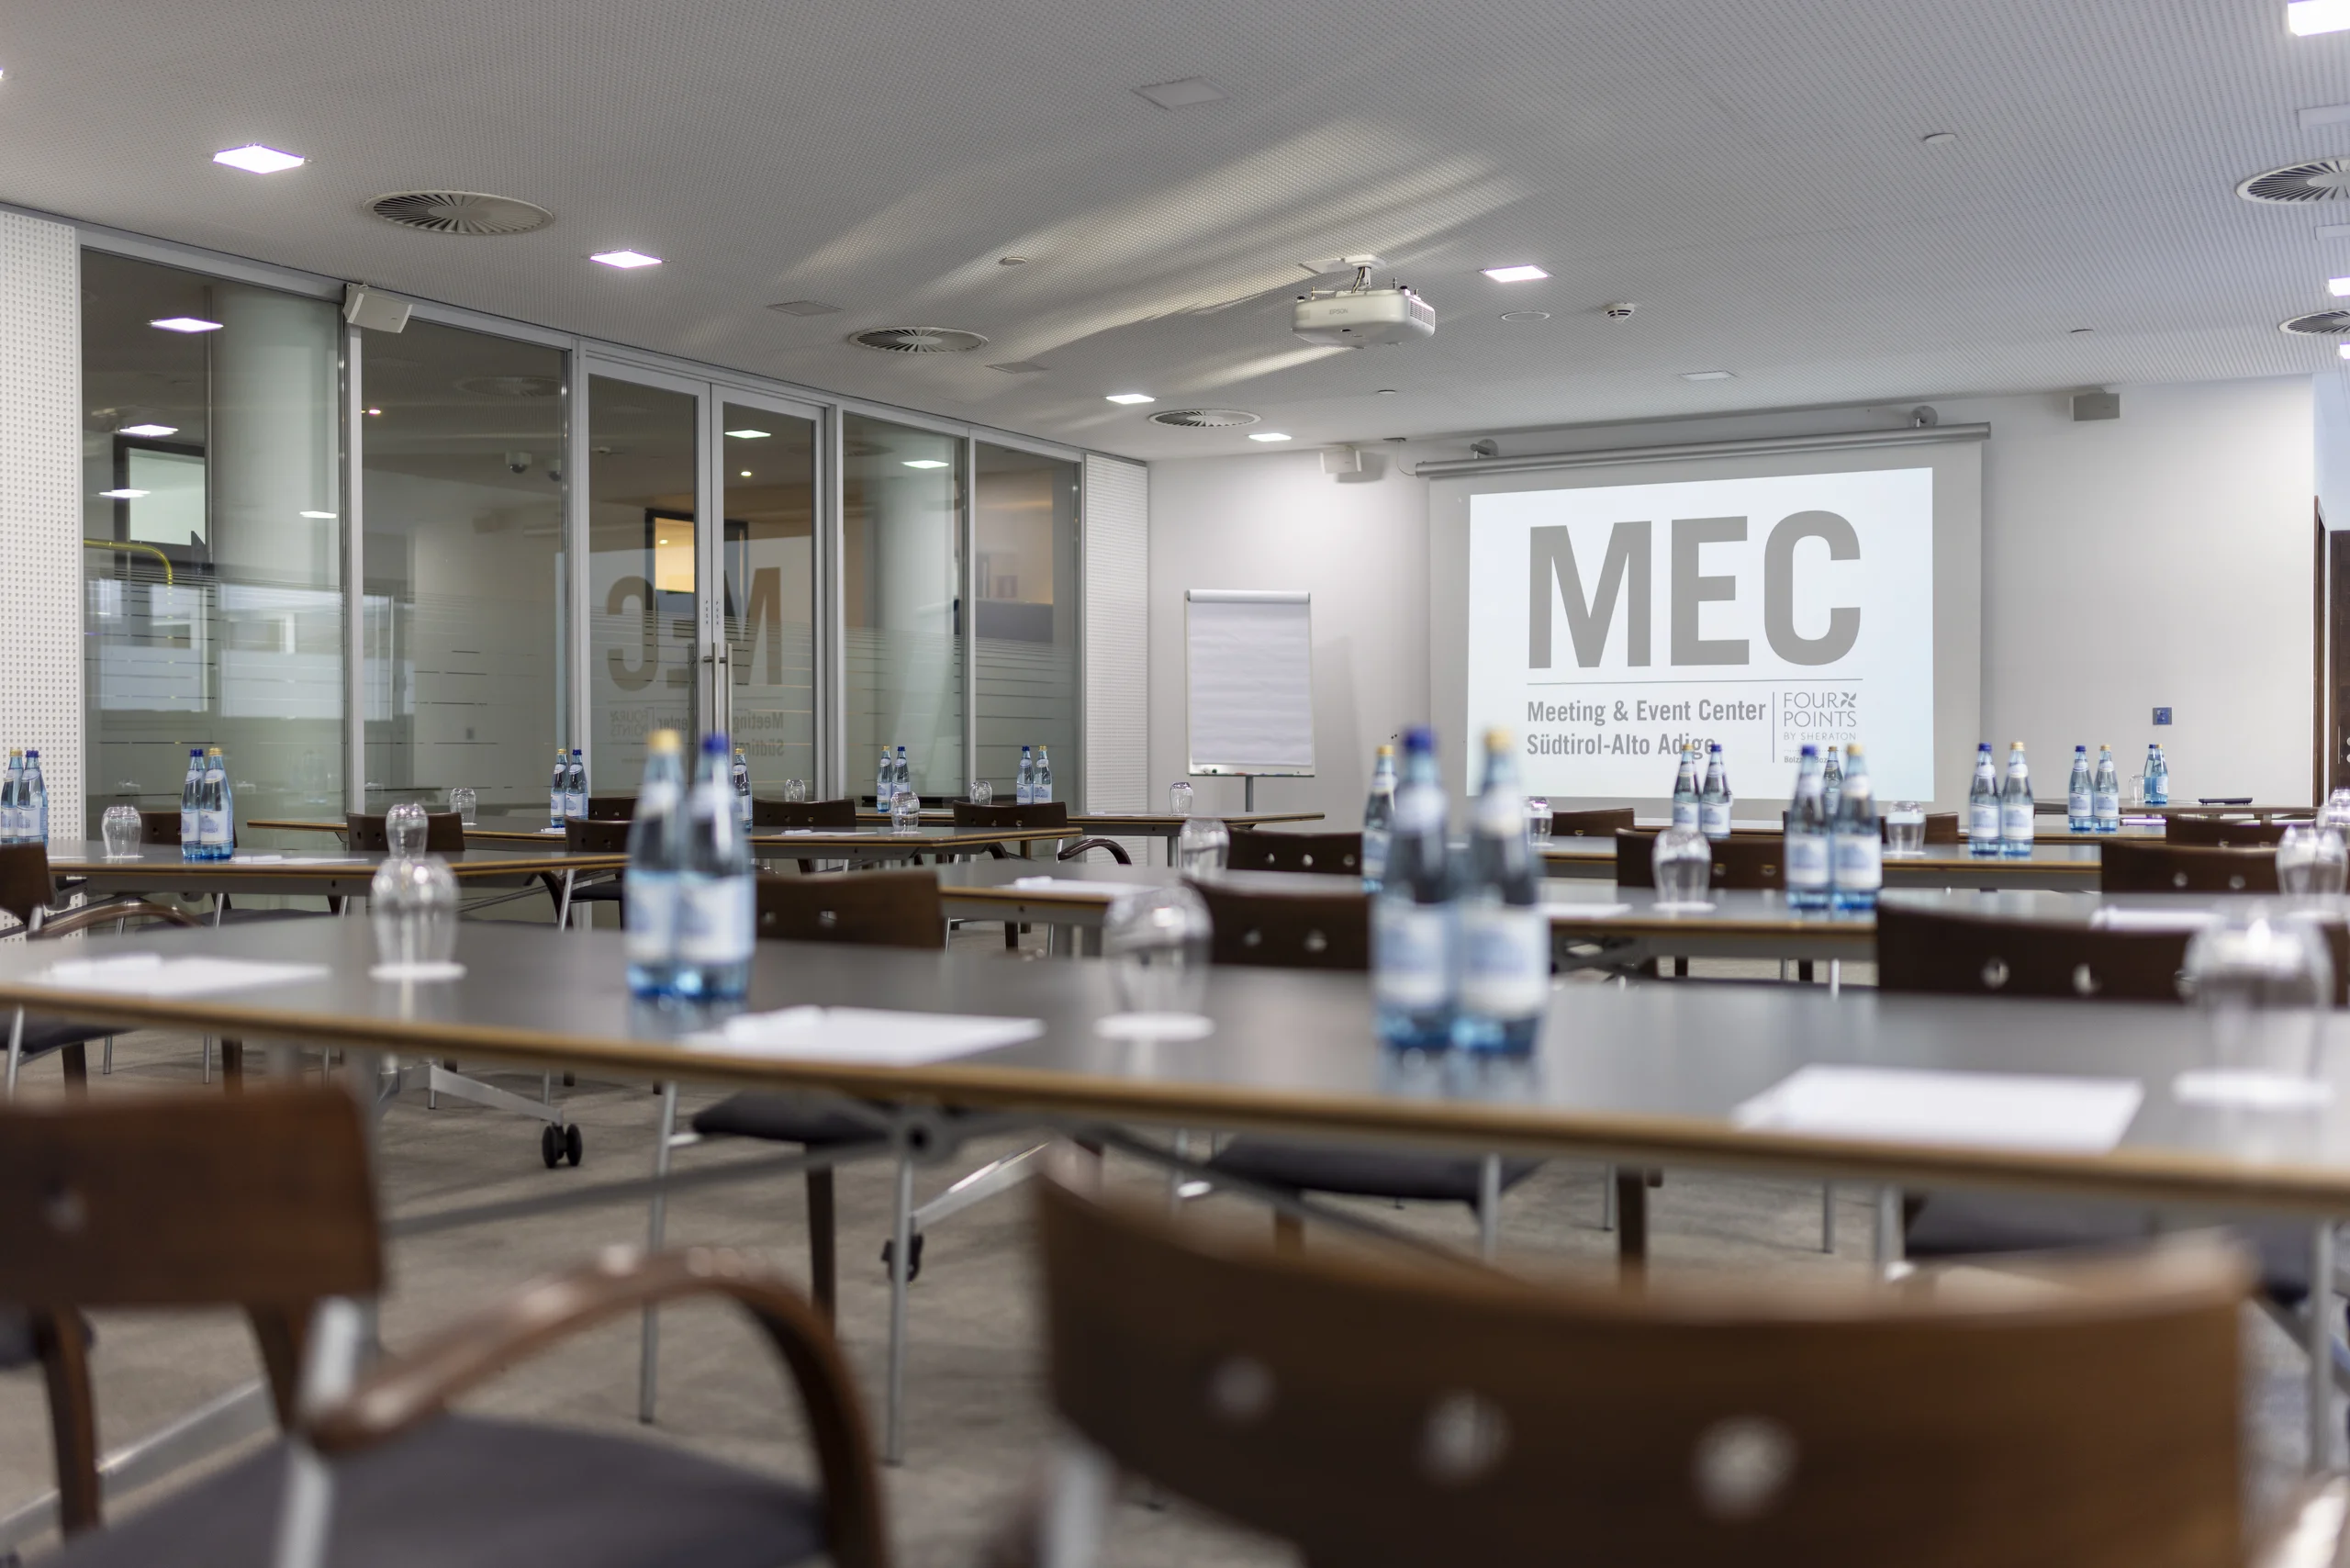
The Sciliar 1 room is a 70 m2 space, which can accommodate up to 42 people in theatre style. Suitable for training courses or workshops. Illuminated by natural light, the room is equipped with a fixed projector, screen, audio system, and lighting control.

The Sciliar 2 meeting room is the ideal space for small meetings with employees and customers and can accommodate up to 15 people. It has natural light and can be equipped with mobile technical equipment (projector or TV on a bracket).

On the first floor of the MEC. Illuminated by natural light, the room can be divided into two acoustically isolated areas, each with its own entrance. This meeting space offers a maximum capacity of 80 people in theatre-style seating and a minimum of 32 people in horseshoe seating. It’s perfect for team building, presentations, and meetings.

The Tre Cime room can be divided into three smaller rooms, each completely independent and of the same size. Each room can accommodate up to 15 people in theatre mode and 10 people in horseshoe mode. Tre Cime 1 room is equipped with fixed technical equipment, projector, screen, audio system, and camera; while Tre Cime 2 and Tre Cime 3 rooms can be set up with mobile technical equipment (projector and TV on a bracket). All rooms have natural light and are particularly suitable for small meetings and training. They are located on the second floor of the MEC.

The Tre Cime 1 + 2 room can accommodate up to 42 people in theatre-style setup. Cosy and comfortable, this room is well-lit with natural light and is ideal for training, team building, and product launches. It’s located on the second floor of the MEC.

Versatile meeting room that can be divided into three completely separate rooms. Acoustically insulated for parallel use: perfect for workshops, breakout sessions for large congresses, and team building.

The Similaun room is an intimate and cosy space suitable for small meetings, business meetings, and interviews. Its ideal setup is a single table that can accommodate up to 12 people. It can also be used as a showroom or office.


The Vajolet room is a bright and spacious space that can accommodate up to 30 people. It’s perfect for meetings that typically have a small number of participants such as brainstorming, strategic sessions, and training.

The Latemar room is the ideal space for meetings with a maximum of 80 people. Its shape makes it perfect for product presentations, press conferences, or trainings. The room has its own entrance and a front area, the Latemar Foyer, which can be used as a catering area or guest registration space.
Foyer


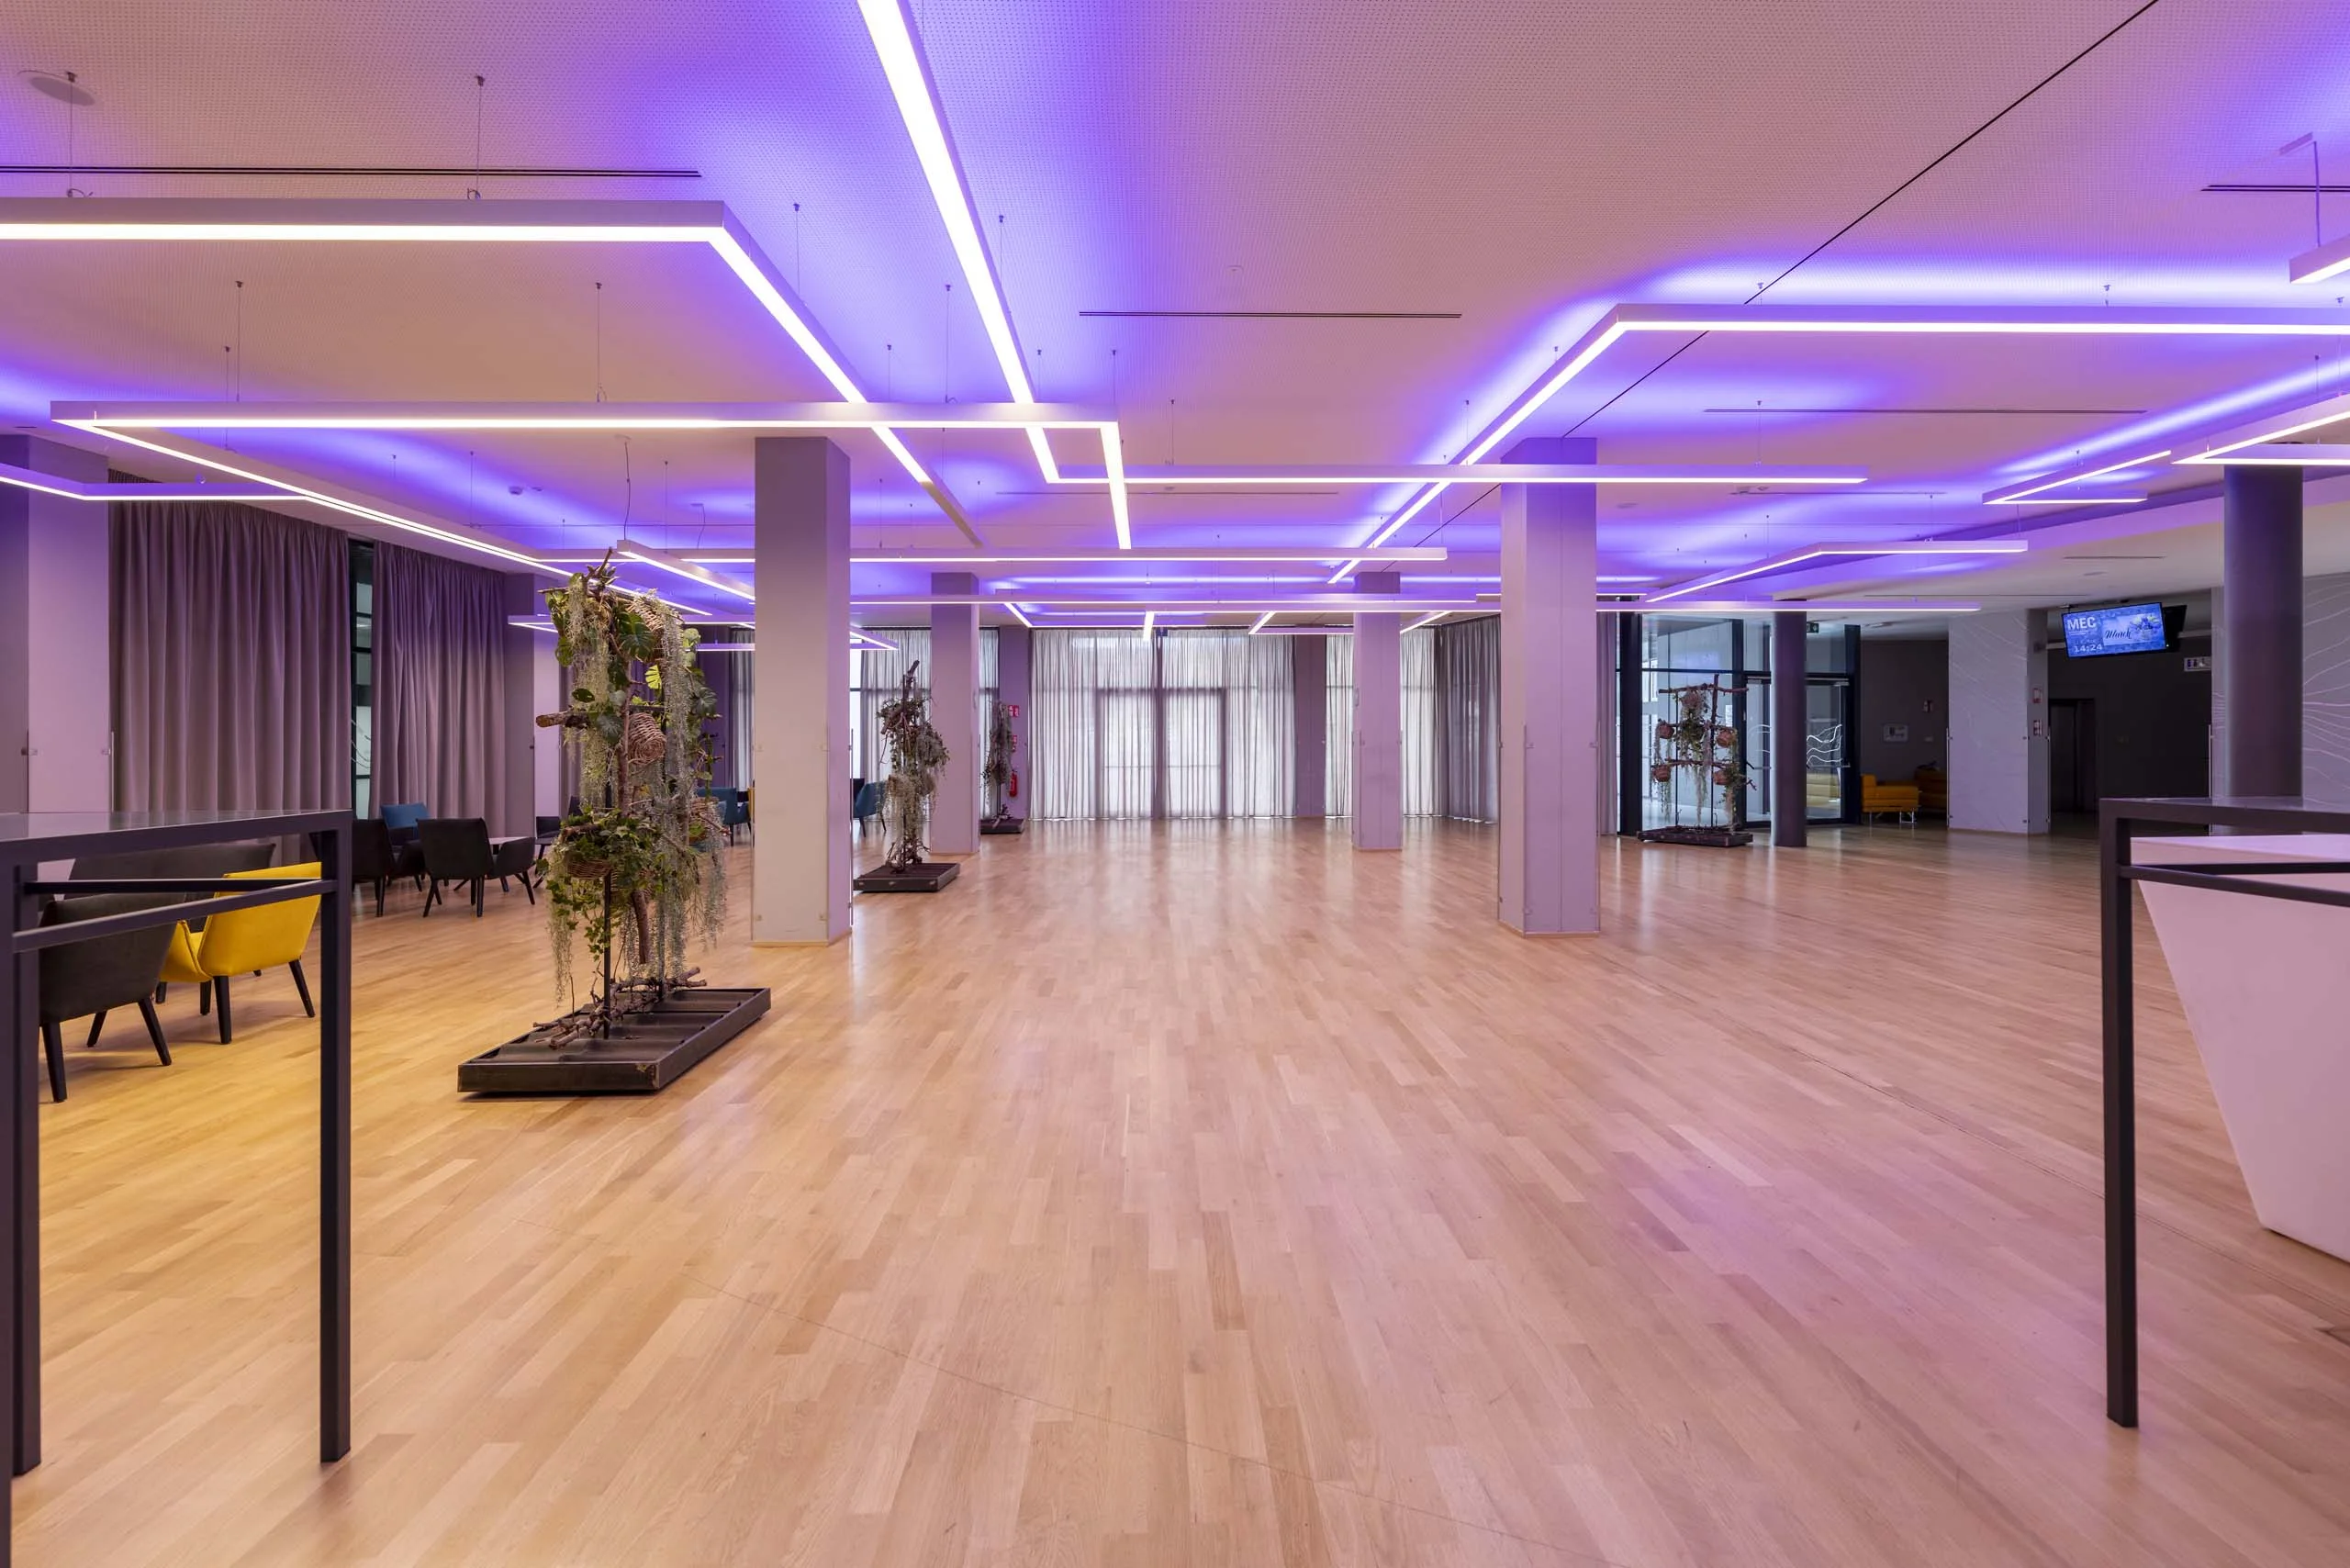
The Networking Foyer 0 is the perfect space to welcome guests and impress them from the moment they enter. The Networking Foyer 0 is very bright and easily adaptable to your needs: it can be used as an area for guest registration as well as a catering space. The Networking Foyer 0 is located on the ground floor of the congress centre.

The Networking Foyer 1 is located on the first floor of the congress centre, directly in front of the Ortles room. It’s a multifunctional space, perfect for setting up a guest registration area, cloakroom, and welcoming clients.

Once the event is over, you can stay overnight at Four Points by Sheraton.
Strategic location. Impeccable services. Guaranteed success.



Let’s keep in touch
Four Points by Sheraton Bolzano Bozen
Hotel Bozen Srl
Via Bruno Buozzi 35
39100 Bolzano | South Tyrol | Italy
T +39 0471 195 0000
events@no-spam.fourpointsbolzano.no-spam.it
VAT no.: IT01755210216
CIN: IT021008A1GFVBLBSK
By car:
A22 motorway – Bolzano Sud exit
By train:
To Bolzano Sud train station – 200 metres away
By plane:
Bolzano airport: 1 kilometre away
Verona airport: 160 kilometres away
Innsbruck airport: 120 kilometres away
Your offer request
